
Low demand center Es Gorg
The project creates a new low-demand centre in the city of Ibiza, which will have a day centre, an overnight shelter, and administrative offices to help the homeless people in the island.
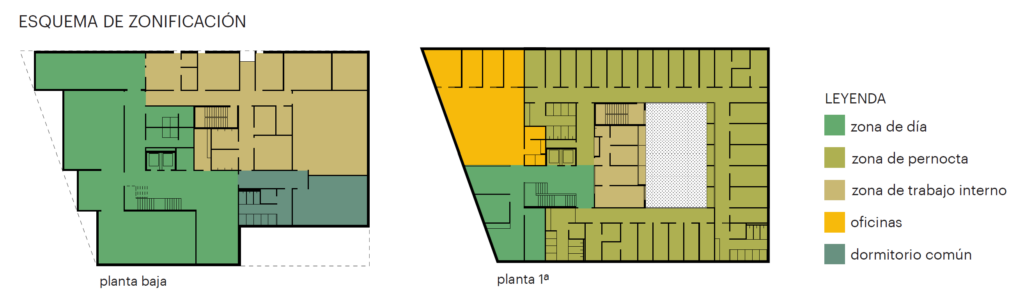
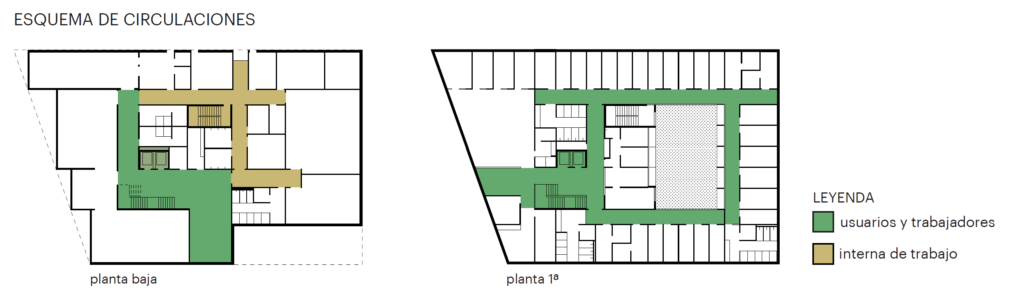
The building will have a dining area for up to 56 people, living spaces and workshops, as well as a polyvalent conference hall. It will also have an overnight shelter that will house from 35 to 70 people, including an emergency shelter space with 24 more beds.

This low-demand centre will be an important support for all the entities that work in the tasks regarding the help of homeless people since it will allow them to access basic services to complement social intervention.

The ground floor contains the public program, whilst the first floor is reserved for administration offices and the overnight shelter. The intention is to perceive the building as compact as possible from the street, granting privacy to its users. On the other hand, from the inside, the day centre is completely open to the west, with grand unobstructed spaces that open to the exterior garden.


Resilience is a common characteristic in these types of people, but, in this case, it was also a concept applied to the design of this centre. This project is in the industrial area of Es Gorg, in the possibly flooding area of the torrent Sa Llavanera, due to the proximity of this torrent, studies on flood risk assessment were conducted to minimize the risks of possible floods.
Passive sustainability concepts have been considered, such as the compactness of the building, the thermal inertia, the orientation, and the solar protections. For example, all the facades are designed as lattices to grant privacy and solar protection to the interior. The characteristics of the ground beneath the building helped us introduce a very rational, organized, and repetitive structure, with deep foundations.

All the materials used in the project have been selected for their durability, the functionality, and their low carbon footprint. We selected traditional materials, local ceramics used in a contemporary form. In terms of colours, white and earthy colours were selected, in homage to the popular architecture in Ibiza.

| Location | Ibiza, Balearic Islands |
| Year | 1r Prize competition 2021 |
| Surface | 1.994 m² |
| Budget | 4.962.175 € |
| Promoter | Municipality of Ibiza |
| Team | Maria Velázquez, Alicia Torres, Carla Mercadé, Francesco Ogliengo, Ilyass Erraklaouy, Kateryna Grechko, Marc Torrellas, Elena Poropat, architecture. Toni Roig, facilities engineering. Bernuz-Fernández, structure engineering. Coderch acoustics. Jordina Vidal, Sostenibilitat. Víctor Oteo AT3, quantity surveyor. Roger Torregrossa, floodability study. |
FoodLab Barcelona at Nau Shield
The contest poses the restoration of the industrial unit Nau Shield to house the new space FoodLab Barcelona, which will be an international example of creative entrepreneurship in the processed food sector and a space to develop a sustainable food industry.

The initial intention of the project is to understand the ground level of the building as an extension of the public space surrounding it, creating two new entrances that generate a flow through the interior plaza and which are located according to the main accesses to the general facility.
The main intention of the project is to better the condition of the industrial unit and its connection to its surroundings, as well as emphasising the historical architecture.
One of the main challenges of the intervention was to provide natural light to the dark center of the building, that is why a bioclimatic atrium was placed in the central gallery of the roof, creating a space with light and vegetation inside the building. This atrium also provides natural ventilation and connects all the floors of the unit with reunion spaces.
As a way to emphasize the atrium, and due to the need of generating a new access to the upper floors, a scupltural staircase is placed in the center of the space, which climbs all the levels until it reaches the roof, creating around it common spaces for the users of the FoodLab.

When it comes to the distribution of the functional program, the main floor is thought as an interior plaza where the two main upstairs accesses are located: the historical staircase and the new scupltural staircase, surrounded by a garden. Around this plaza, there are the most public pieces of the program: the exposition gallery, which can be open and connect the auditorium with the plaza; the auditorium, thought as a flexible and versatile space; and the grab&go, which is directly connected to the plaza and garden.

Using the main floor as the most public space, the other floors can be made up of more private spaces. The spaces get gradually more private as the floors go up. The semi-private spaces such as the networking area and the office are located on the first floor , and the most private spaces like the coworking area and the meeting rooms are on the second floor.


The refurbishment of the industrial unit aims for the best environmental quality, searching for the highest saving of energy, water and resources, using low cost maintenance solutions. Thanks to the bioclimatic atrium, which can house the activities that don’t require specific climatic conditions, the air-conditioned square meters are reduced. Moreover, the use of xerophilous vegetation in the atrium helps maintain a stable temperature and regulates the relative humidity of the space.
When it comes to the water cycle, the balance between the xerophilous and productive plants help reduce the use of water. No only that, but the system foresees the use of non potable water and reducing the amount of water thrown at the sewage, through collecting and reusing rainwater and exploring alternative resources for water (water ground level).

The selected materials for the project issue from the intention to differentiate the historical architecture and the intervention, repairing and painting the historical elements in white, whereas the new elements are made from a variety of biospheric materials, locally sourced and which close cycles, such as wood and glass. The new sculptural staircase incorporates the green colour found in some of the historical structural elements.

| Location | Industrial facility L’Escosesa, Barcelona |
| Project | New Space FoodLab Barcelona |
| Surface | 2.177 m² |
| Budget | 4.571.700 € |
| Promoter | Bimsa, Ajuntament de Barcelona |
| Team | Ilyass Erraklaouy, Kateryna Grechko, Carla Mercadé, Francesco Ogliengo, Rim Bohsina, architecture. Víctor Viscor de Societat Orgànica, sustainability , Oriol Vidal, engineering consultans, Bernuz Fernandez Arquitectes SLP, structure engineering, Brufau Cusó, budget. Jordi Font, urbanism consultant. |